
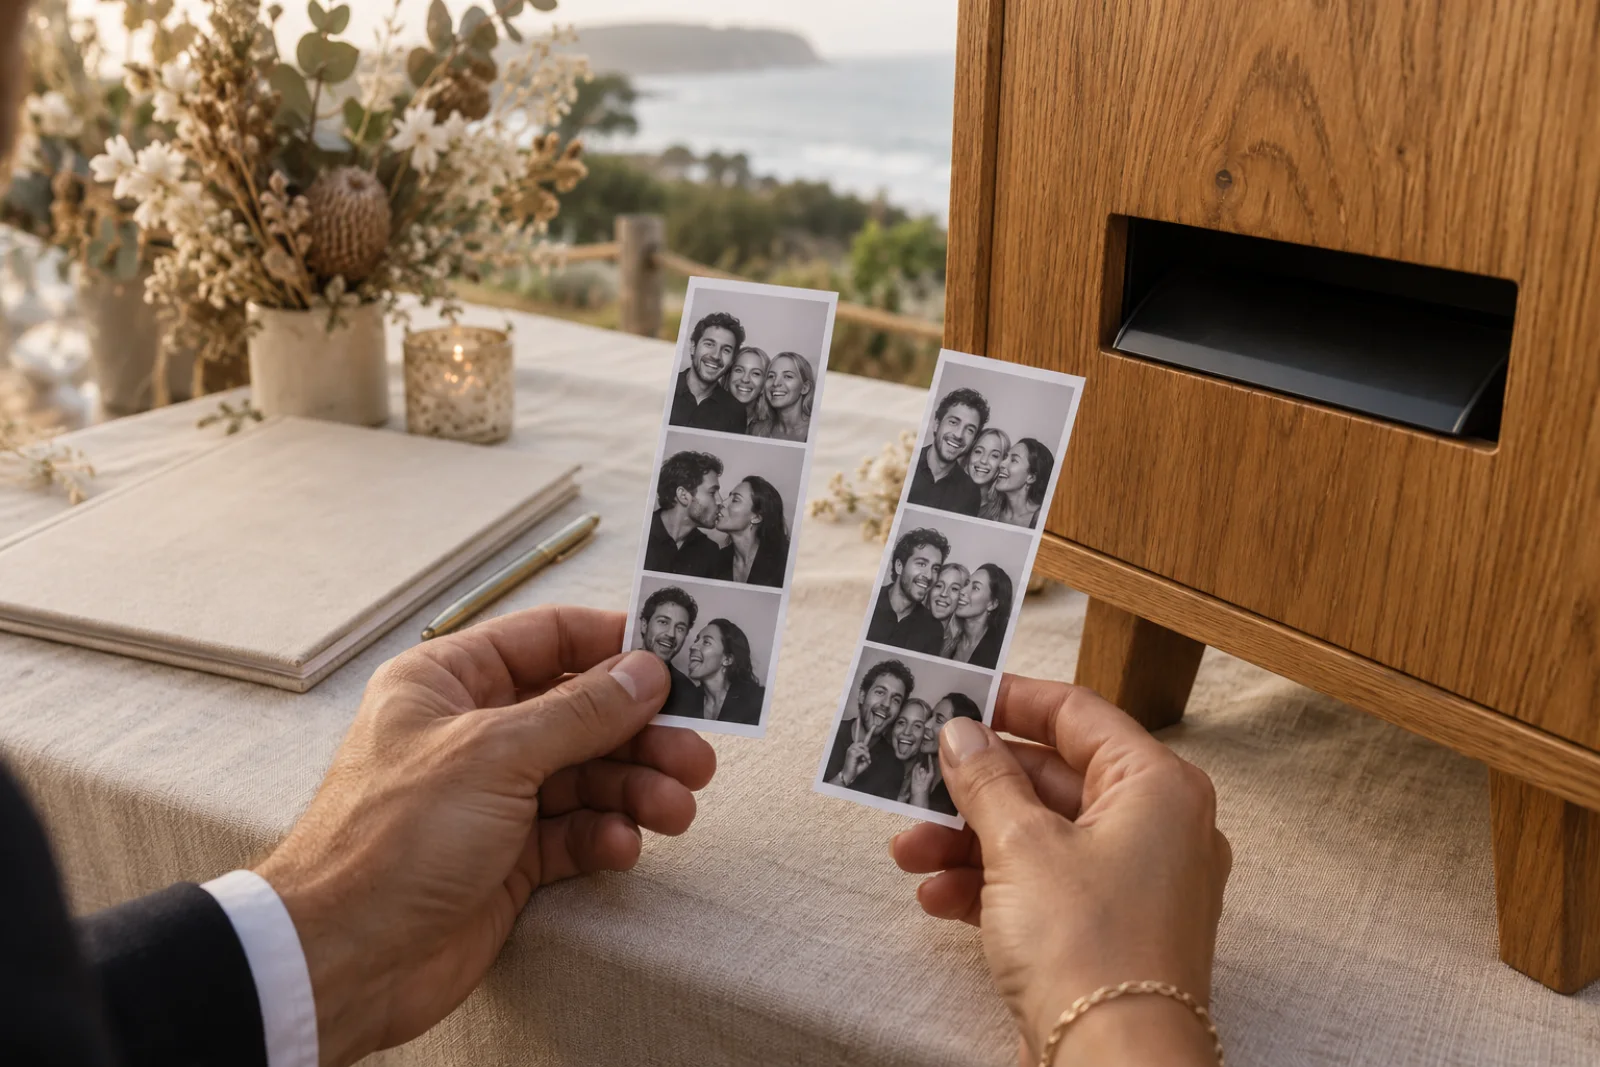
Allow roughly 3 m by 3 m for a Geelong Booth Co. setup, with a standard power point nearby. Then look at the space around that square. Guests need somewhere to wait, collect prints and move away without blocking the rest of the event.
This checklist works for a function room, wedding reception or home party. The main Geelong hire guide covers the package options, and our party guide explains how to fit the booth into the night.
Measure the usable floor area
Measure the space that will remain once furniture and decorations are in place. A room may look generous during a venue visit but fill quickly with tables, a bar queue and entertainment equipment.
The roughly 3 m by 3 m allowance is for the booth setup. A separate guest book table or a line of waiting guests needs room too. Mark the proposed position on the floor plan so the venue can check it against the whole event.
If the area is tight, send measurements and photos before booking. We can discuss the actual position. Don't rely on the booth fitting into a corner simply because the timber unit itself looks compact.
Give the queue somewhere to go
Imagine one group in the photo and another waiting. Add people collecting prints and a guest walking past with a drink. If all of those movements cross the same narrow path, choose a different orientation or position.
Keep doorways, exits and venue access routes clear. Ask the coordinator to approve the layout, particularly when the booth sits near a busy bar, food service point or entrance to another room.
The booth should still be easy to see. A generous space at the end of a long corridor may need signage and an announcement, because guests won't naturally pass it during the party.
Confirm power with the venue
The setup needs access to a standard power point. Identify the actual socket during planning instead of assuming there will be one behind nearby furniture.
Tell us about the distance from the proposed position to the power source and any other equipment planned for the area. Cable routes need to be considered alongside guest movement. The venue and supplier can discuss a suitable arrangement once the layout is clear.
For temporary or outdoor venues, explain how power will be supplied. That needs to be agreed before the day; a general statement that power is "available somewhere" isn't enough to plan the setup.
Check the route equipment will take
Start at the unloading point and follow the path to the booth position. Note stairs, lifts, narrow gates, uneven ground and long carrying distances. Share lift or loading-area booking requirements if the venue has them.
At a home, measure any tight access points and mention whether the route passes through furnished rooms. At a hired venue, ask whether suppliers use a separate entrance and when it is available.
Setup and pack-down are included in our packages, but access still needs to be arranged. Give the supplier access time separately from the booth opening time so both can be checked.
Plan a suitable outdoor alternative
For a garden party or covered terrace, discuss shelter, ground conditions and weather exposure. The booth and printing equipment need a suitable place to operate, and the backdrop also needs an appropriate position.
Send a photo of the proposed area and an indoor backup. Check that the backup still has room once guests and other suppliers move inside. A backup that works only when the room is empty won't be useful during a wet-weather change.
Agree who will make the location decision before setup begins. The venue coordinator or event organiser should know the plan and have the information needed to choose.
Think about access for the people in the photos
Keep a clear route for guests using mobility aids and mention any need for seated photos. The open-air layout gives more flexibility than an enclosed cabin, but the specific position still needs discussion.
For children, make sure the waiting area is easy for accompanying adults to supervise. Avoid a location where a queue spills into another activity or across the main route through the room.
Send a small, useful set of details
A marked floor plan, two or three photos, the venue address and the supplier access times are usually a useful start. Include measurements if space is close and explain anything unusual about power or the route in.
Include those details with your booking enquiry. If the venue is still deciding the layout, tell us that too, and confirm the final position before the event.